<-- style PDP --> 1595 County Road 10, Cavan Monaghan - Detached for sale for $1,149,900
  • sold

1595 County Road 10

Cavan Monaghan, Ontario, L0A 1C0 - Cavan Twp

$1,149,900$000000

  • Neighbourhood

    Cavan Twp

  • Major Intersection

    Highway 7A and County Road 10

  • Listed Since: 153 day(s)

  • Last update: 152 day(s) ago

Overview

  • Property Type

    Detached, Bungalow

  • Bedrooms

    3

  • Bathrooms

    3

  • Basement

    Unfinished

  • Kitchen

    1

  • Total Parking

    9 (3 Attached Garage)

  • Lot Size

    150x302.17 (Feet)

  • Taxes

    $7,963.00 (2025)

  • Type

    Freehold

Property Description

Property description for 1595 County Road 10, Cavan Monaghan

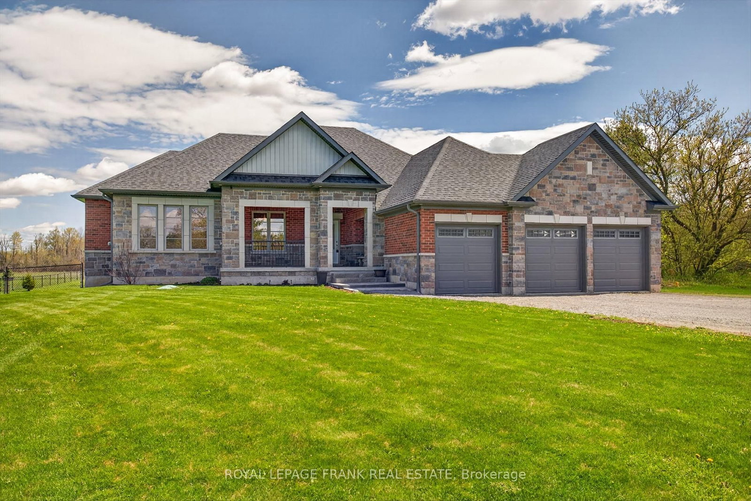
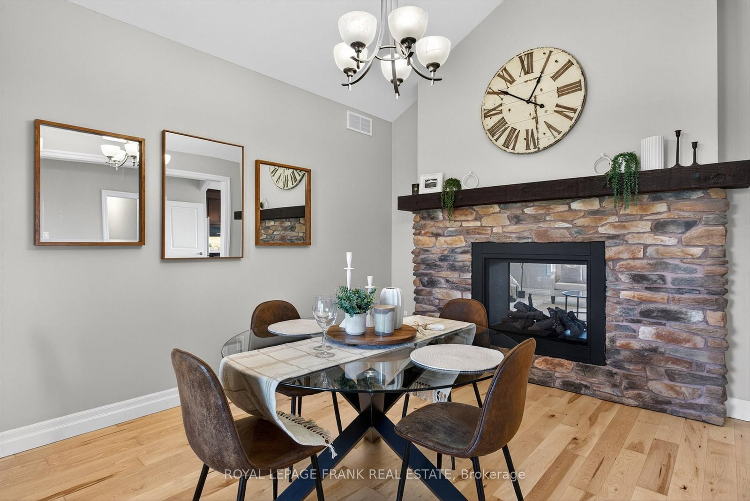
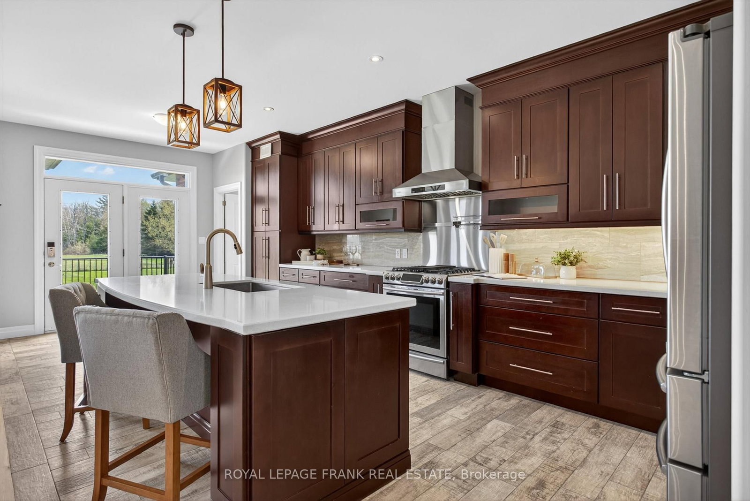
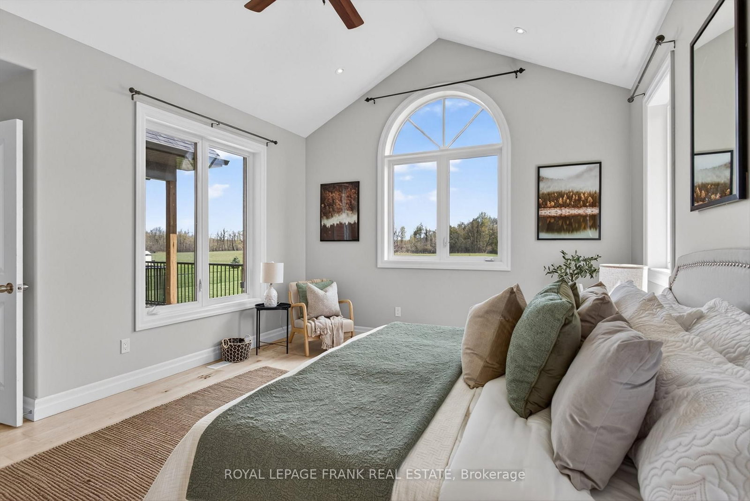
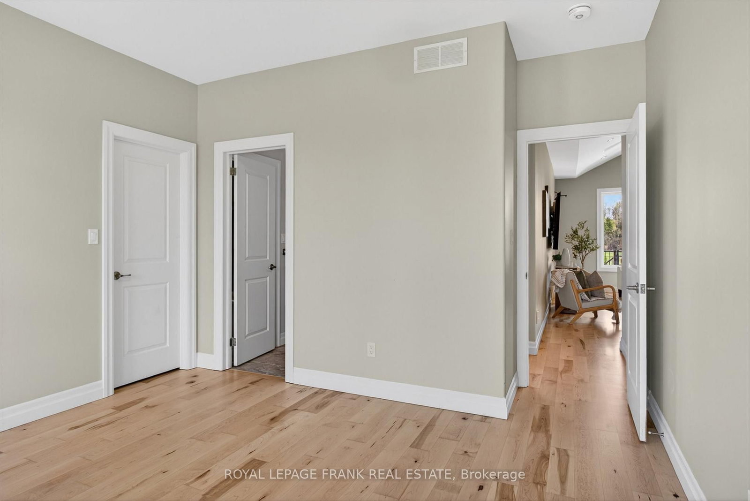
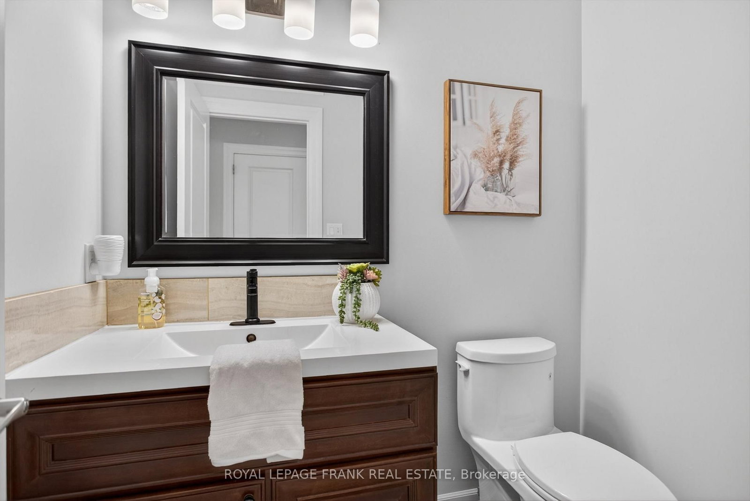
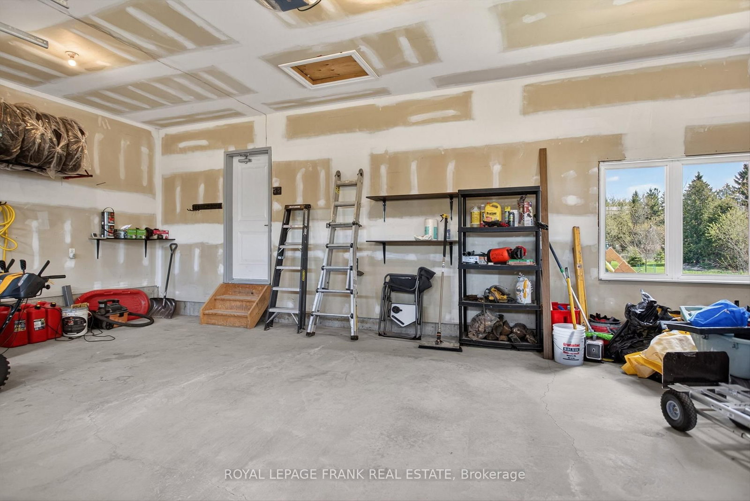
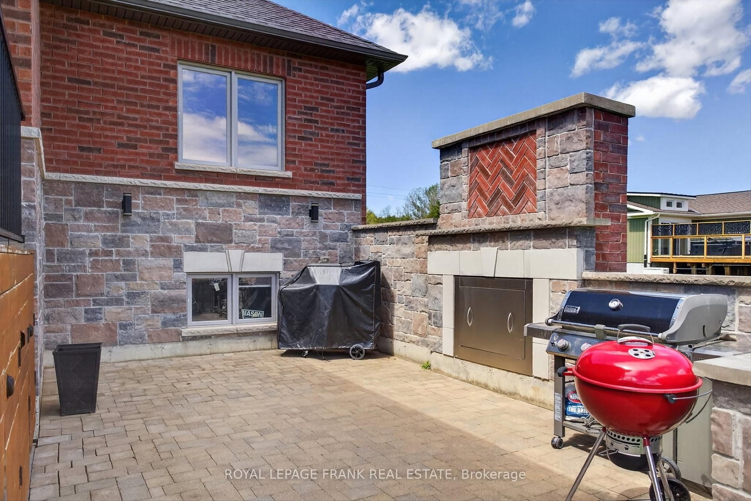
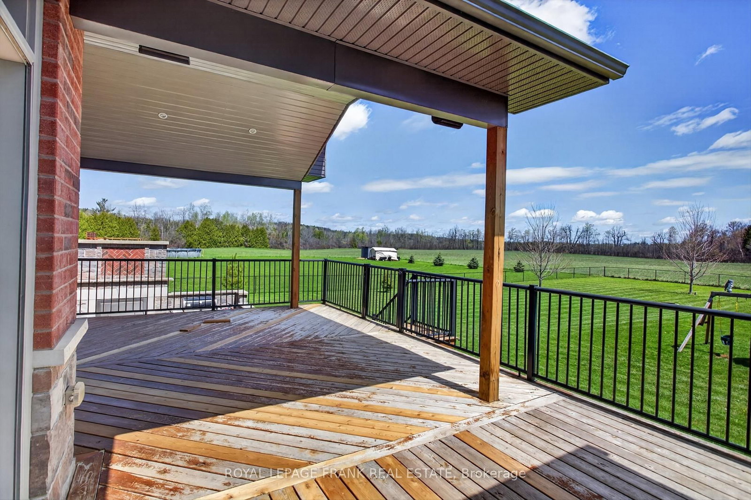
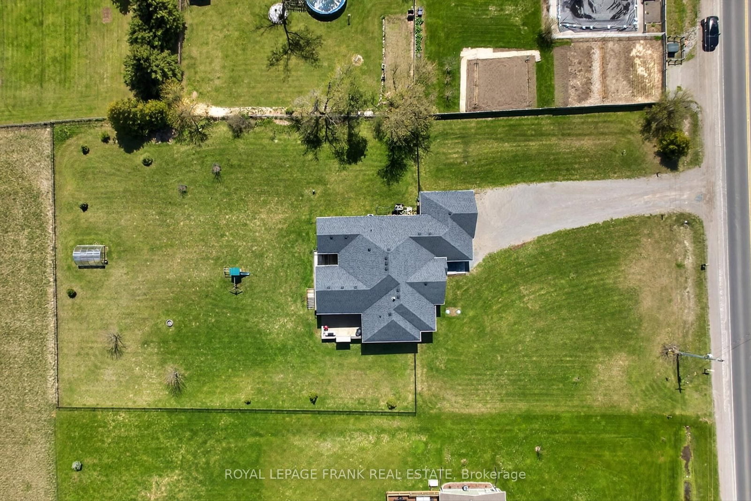
Welcome to this custom built bungalow offering the perfect blend of space comfort, style and peaceful country living. Built in 2017, this well designed home features over 2,300 square feet of bright, open concept main floor living with an equally sized unfinished lower level ready for your personal touch. Step inside to find elegant raised ceilings and a stunning double sided fireplace that seamlessly connects the living and dining areas - creating a warm, inviting atmosphere ideal for both everyday living and entertaining . The spacious kitchen flows effortlessly to a large covered deck, complete with a custom outdoor barbecue area perfect for hosting or enjoying quiet evenings overlooking your private one acre lot. The main level provides a thoughtfully designed layout including a generous primary suite with walk in closet and large private ensuite and two additional bedrooms with a full 4 piece bath located on the opposite side of the home. A dedicated home office, convenient main floor laundry and direct access to the three car garage add to the home's functionality. Enjoy the best of rural living with the convenience of quick access to Peterborough and nearby highways - making commuting simple while still enjoying the tranquility of the countryside.

Listed by ROYAL LEPAGE FRANK REAL ESTATE

  • MLS #

    X13103340

  • Sq. Ft

    2000-2500

  • Sq. Ft. Source

    MLS

  • Lot Irregularities

    n/a

  • Year Built

    6-15

  • Pool

    None

  • Drive

    Pvt Double

  • Garage

    Attached, 3 spaces

  • Total Parking

    9

  • Family Room

    N

  • Den

    N

  • Exterior

    Brick

  • Fireplace

    Y

  • Roof

    Asphalt Shingle

  • Foundation

    Poured Concrete

  • Elevator

    n/a

  • Water View

    n/a

  • Laundry Level

    n/a

  • Heat

    Forced Air

  • A/C

    Central Air

  • Water

    Well

  • Water Supply

    n/a

  • Sewers

    Septic

  • Central Vac

    N

  • Dining

    3.61 x 4.52 ft Main level

  • Living

    5.46 x 5.98 ft Main level

  • Kitchen

    4.14 x 7.46 ft Main level

  • Primary

    4.66 x 5.32 ft Main level

  • Br

    3.82 x 4.32 ft Main level

  • Br

    4.27 x 3.96 ft Main level

  • Office

    3.04 x 3.03 ft Main level

  • Laundry

    2.99 x 1.87 ft Main level

  • Bathroom

    3.04 x 1.7 ft Main level

    5 Pc Bath

  • Bathroom

    1.86 x 1.49 ft Main level

  • Bathroom

    3.93 x 2.82 ft Main level

    5 Pc Ensuite

  • Foyer

    1.7 x 3.96 ft Main level

  • Cold/Cant

    6.2 x 3.7 ft Bsmt level

  • Other

    17.6 x 15.81 ft Bsmt level

  • MLS #

    X13103340

  • Sq. Ft

    2000-2500

  • Sq. Ft. Source

    MLS

  • Lot Irregularities

    n/a

  • Year Built

    6-15

  • Pool

    None

  • Drive

    Pvt Double

  • Garage

    Attached, 3 spaces

  • Total Parking

    9

  • Family Room

    N

  • Den

    N

  • Exterior

    Brick

  • Fireplace

    Y

  • Roof

    Asphalt Shingle

  • Foundation

    Poured Concrete

  • Elevator

    n/a

  • Water View

    n/a

  • Laundry Level

    n/a

  • Heat

    Forced Air

  • A/C

    Central Air

  • Water

    Well

  • Water Supply

    n/a

  • Sewers

    Septic

  • Central Vac

    N

  • Dining

    3.61 x 4.52 ft Main level

  • Living

    5.46 x 5.98 ft Main level

  • Kitchen

    4.14 x 7.46 ft Main level

  • Primary

    4.66 x 5.32 ft Main level

  • Br

    3.82 x 4.32 ft Main level

  • Br

    4.27 x 3.96 ft Main level

  • Office

    3.04 x 3.03 ft Main level

  • Laundry

    2.99 x 1.87 ft Main level

  • Bathroom

    3.04 x 1.7 ft Main level

    5 Pc Bath

  • Bathroom

    1.86 x 1.49 ft Main level

  • Bathroom

    3.93 x 2.82 ft Main level

    5 Pc Ensuite

  • Foyer

    1.7 x 3.96 ft Main level

  • Cold/Cant

    6.2 x 3.7 ft Bsmt level

  • Other

    17.6 x 15.81 ft Bsmt level

Thinking of Selling?

Find Out Your Home’s Value in Today’s Market!

No Email or Signup is required to view your home estimate.

estimate your home value

Contact Manoj Kukreja

Sales Representative,
Century 21 People’s Choice Realty Inc.,
Brokerage
(647) 576 - 2100

Manoj profile avatar

Estimated price

Date
Price
Change
2026-05-08
$1,125,314
0.32%

Mortgage Calculator

This data is for informational purposes only.

Mortgage Payment per month

Principal Amount

Interest

Total Payable

Amortization

Amortization

Closing Cost Calculator

This data is for informational purposes only.

Closing Cost Total for this property

Total Cash flow for purchasing this property

Down Payment(%)*
Additional information

Provincial Land Transfer Tax

Ontario Land Transfer Tax Rebate

Toronto Land Transfer Tax

Toronto Land Transfer Tax Rebate

PST on CMHC Insurance Premium

Lawyer Fees

$2,825

Government Registration Fee's

$164

Title Insurance

Closing Cost Total

Total Cash flow for purchasing this property

Provincial Land Transfer Tax

Ontario Land Transfer Tax Rebate

Toronto Land Transfer Tax

Toronto Land Transfer Tax Rebate

PST on CMHC Insurance Premium

Lawyer Fees

$2,825

Government Registarion Fee's

$164

Title Insurance

Down Payment(%)*

* A down payment of less than 20% is permitted only for first-time home buyers purchasing their principal residence. The minimum down payment required is 5% for the portion of the purchase price up to $500,000, and 10% for the portion between $500,000 and $1,500,000. For properties priced over $1,500,000, a minimum down payment of 20% is required.

Thinking of Selling?

Find Out Your Home’s Value in Today’s Market!

No Email or Signup is required to view your home estimate.

estimate your home value

Contact Manoj Kukreja

Sales Representative, Century 21 People’s Choice Realty Inc., Brokerage
(647) 576 - 2100

Manoj profile avatar

Recent Sold Listings in Cavan Twp, Cavan Monaghan

Popular Cities